Category: Resources

Tips for testifying in support of affordable mixed-income at the Chevy Chase Civic Core (DC)

Tips for testifying in support of affordable mixed-income at the Chevy Chase Civic Core (DC)

RE: Support for DC Council bill: B26-0801 – Chevy Chase Civic Site Surplus Declaration and Disposition Approval Act of 2026

Steps to testifying:

  1. Sign up to testify – virtually or in person. Hearing dates:
    1. Dec. 3, 11 a.m., Facilities Committee, Councilmember Janeese Lewis George, chair. Sign up deadline: Dec. 1, 5 p.m. Written testimony due Dec. 17.
    2. Nov. 12, 10 a.m., Human Services Committee, Councilmember Matt Frumin, chair. Sign up deadline: Nov. 9, 10 a.m. Written testimony due Nov. 17.
  2. Submit written comments: Submit your written testimony in advance of the hearing date. If you already sent a letter, you can consider it done. You can also submit testimony on the Council sign up page. .
  3. Login with the link sent or arrive in person at 1350 Pennsylvania Ave NW.

Get the whole document here.

CSG Testimony in support of Accessory Living Units in Fairfax County

Oct. 29, 2026
Fairfax County Planning Commission
12000 Government Center Pkwy
Fairfax, VA 22035

Good evening, Fairfax County Planning Commissioners. My name is Becca Dedert, and I serve as the Virginia Housing Advocacy Specialist with the Coalition for Smarter Growth. CSG advocates for walkable, transit-oriented communities as the most sustainable way for our region to grow. I am speaking today in support of the ALU zoning ordinance amendment, with two key recommendations. 

I want to begin by thanking all of you for your thoughtful consideration of this update, as well as staff members Casey Judge and Carmen Bishop for their extensive research and community outreach.

Fairfax County’s Housing Needs and the Benefits of ALUs

First, I would like to ground ourselves in the county’s 2026 Housing Needs Assessment. According to the report, Fairfax will need at least 40,000 and up to 95,000 new homes by 2035 to keep pace with growth and address our severe housing shortage.

However, Fairfax County’s existing ALU regulations are so restrictive that in the five years since these rules took effect, only 158 have been built countywide, and over half of all applications have been denied. 

It will take every tool in the policy toolbox to meet our housing needs. This update is an opportunity for ALUs to be a real part of the solution

ALUs are an incredibly beneficial housing option. They offer flexibility for different stages of life, encouraging intergenerational living and helping meet specialized housing needs.  Because of their smaller footprint, ALUs are one of the most low-cost forms of housing. Letting homeowners safely and easily build ALUs on their property is one of the most organic and cost effective ways we can address our housing needs. 

Our Recommendations

We strongly endorse staff’s Option 1 recommendations to eliminate ongoing owner-occupancy mandates, remove extra parking space requirements and recurring permit renewals, increase the allowable sizes of ALUs, and streamline approvals into standard building permits. These are regulations that align with best practices, and we commend staff for including them in this update. 

However, to turn ALUs into a real, functional housing strategy, we must address two major remaining barriers. First, our most significant concerns center around minimum lot size restrictions for detached ALUs. 

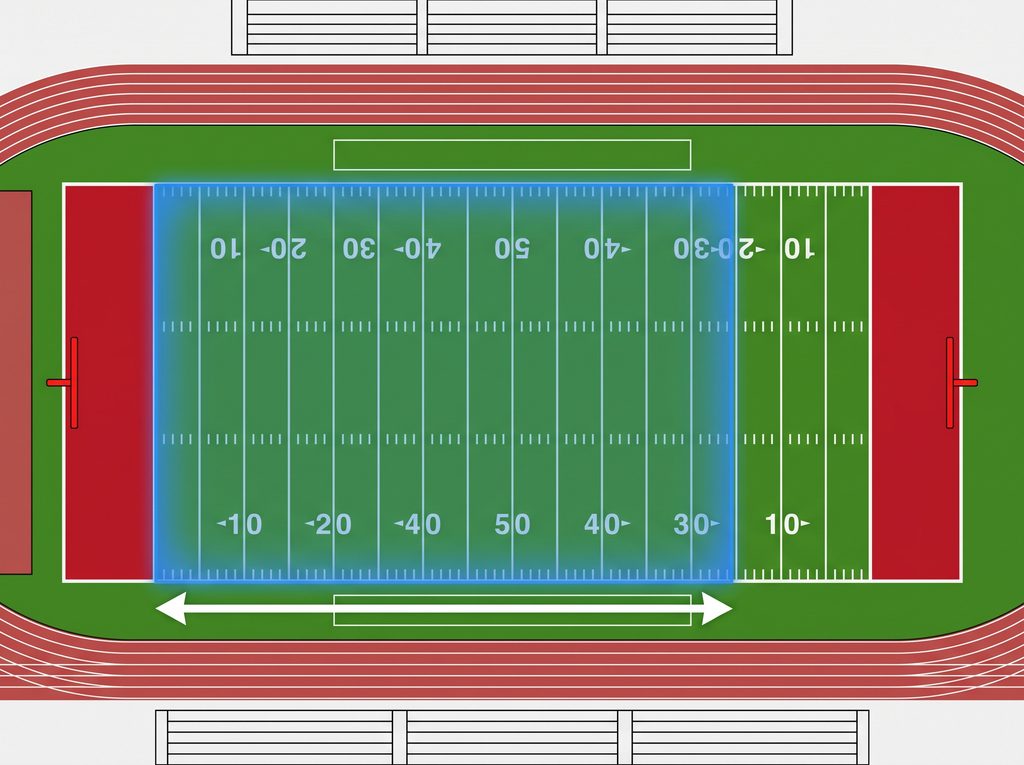
The staff report proposes reducing the by-right minimum lot size for detached ALUs to 36,000 square feet. While an improvement from the previous 2 acre requirement, 36,000 square feet is still nearly a full acre, almost an entire football field. This restriction excludes over 86% of detached, single-family lots, locking out almost every homeowner in our most walkable, transit-oriented neighborhoods.

The highlighted area is 36,000 sq. ft., the proposed minimum lot size needed to build a standalone ALUs

Minimum Lot Sizes for Detached ALUs

Minimum lot sizes for ALUs are a regional anomaly. None of our neighboring jurisdictions have this requirement, which poses a significant deterrent to homeowners. Public hearings introduce high application costs, months of delay, and severe uncertainty that discourages moderate-income homeowners and builders from even attempting to build detached units. 

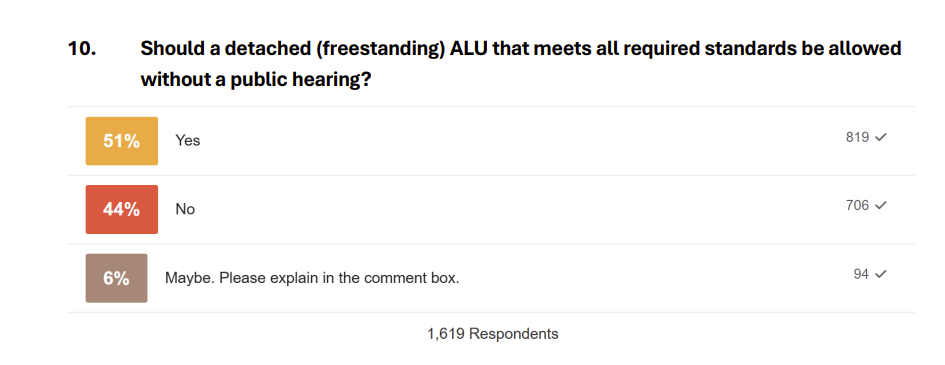
Additionally, minimum lot sizes were not a priority expressed by the public in the county’s community engagement survey. Over half of all respondents supported allowing detached ALUs without a public hearing, and for all of the lot size scenarios presented, more respondents supported administrative approvals than special hearings. This restriction does not reflect a clear community mandate. 

Over half of respondents to Fairfax County’s community survey on ALUs support allowing freestanding ALUs without a public hearing

It is also important to recognize that standard-compliant detached ALUs remain strictly governed by standard zoning bulk rules, including:

  • Standard side, front, and rear setbacks,
  • Subordinancy to the primary home,
  • Maximum yard coverage limits, and 
  • County tree canopy and stormwater ordinances.

Other freestanding accessory structures, such as garages or workshops, are permitted by right with the same setback and height requirements. The only difference is that ALUs provide housing. 

This restriction incentivizes teardowns and additions over gentle infill development. Under our existing code, a homeowner or developer can demolish a modest home and build several thousand additional square feet completely by-right. These expansions consume massive yard footprints, eliminate tree canopy, and loom over adjacent yards. Yet, if that same homeowner wants to build a modest, subordinate 600-square-foot cottage, we force them through a public hearing. Removing lot size limits encourages homeowners to preserve their existing homes while adding smaller, low-impact units.

We strongly encourage the Planning Commission to meet standard practices for accessory home regulations and eliminate minimum lot size requirements entirely for detached ALUs.

Internal ALUs for Townhomes

Second, we urge the Planning Commission to allow internal ALUs for attached single-family homes, to maximize housing flexibility across all residential build types and encourage transit-oriented development. Allowing interior townhome ALUs by-right matches the policies of our neighboring jurisdictions as well as the state’s legislative standards, and will allow for additional density in the townhome communities adjacent to our Metro Stations. These homeowners should be permitted to maximize their underutilized attic or basement spaces to provide safe, self-contained, and lower-cost housing. 

Conclusion

We encourage the Planning Commission to adopt staff’s core recommendations on parking, owner-occupancy, occupancy limits, size increases, and recurring permit renewals, but to take the final necessary steps to remove all minimum lot size requirements for detached ALUs and to allow internal ALUs in attached single-family homes by right. Lifting these restrictions will allow us to have a functional ALU policy that enables gentle infill and transit-oriented development, while addressing our housing goals. Let’s give Fairfax County families the housing options they need.

Thank you.

Becca Dedert
Virginia Housing Advocacy Specialist

Testimony: B26-0819 — regarding Inclusionary Zoning for-sale homes, oppose (DC)

October 23, 2026

The Honorable Robert White, Chair, Committee on Housing, Council of the District of Columbia John A. Wilson Building, 1350 Pennsylvania Avenue, NW, Washington, DC 20004, Email: housing@dccouncil.us

RE: Oppose IZ provisions in B26-0819 – Ownership and Wealth-building for our Neighbors (OWN) Omnibus Amendment Act of 2026 — regarding Inclusionary Zoning for-sale homes

Dear Chair White:

Please accept these comments on behalf of the Coalition for Smarter Growth. CSG advocates for walkable, bikeable, inclusive, transit-oriented communities as the most sustainable and equitable way for the DC region to grow and provide opportunities for all. 

We wish to express our opposition to the provision in B26-819, to provide a payment of the market rate appreciation to deed-restricted Inclusionary Zoning for-sale homes. This section of the bill amends Sec. 3. Section 103 of the Inclusionary Zoning Implementation Amendment Act of 2006, 75 effective March 14, 2007 (D.C. Law 16-275; D.C. Official Code § 6-1041.03).

We regret to offer this testimony in opposition to this section of the bill, but we do not believe that this proposal — however well intentioned — is the best way to support affordable homeownership for DC residents. The implications for this payment of market appreciation for the non-covenanted price, presumably by the District government, has many downsides to our efforts to broaden affordable homeownership for DC residents, and more generally, keep DC residents stably housed. 

This payment approach will divert limited housing funding. The change would undercut the premise of deed-restricted homes, where a family is able to purchase an IZ home at a below-market price, who would otherwise remain renters. The proposed approach would also be difficult to design and manage.

DC’s budget and affordable housing crisis calls for different priorities. The potentially high, though unpredictable cost of committing the District to paying a market appreciation price for an IZ unit is an inefficient use of extremely limited resources to support affordable homeownership and address DC’s affordable housing crisis in general. This proposal could divert limited funds from future homeownership assistance programs, and from the many desperately needed interventions to keep struggling residents in their homes and preserve ailing affordable housing buildings that are on the brink of foreclosure. Loss of these buildings would mean displacement of current residents, the loss of the covenants, and all the spent DC subsidy that created those affordable buildings. Topping off market appreciation for an IZ unit beyond the shared equity resale formula is not the best use of DC’s stressed budget. 

District payments of market appreciation for shared equity affordable homes carry other risks. This change carries with it other risks to the District and DHCD. Owners of rental properties developed in compliance with IZ could ask why they are not compensated for their reduced rental income from IZ units. Limited equity cooperatives have similar approaches to limited shared equity for the owner/seller while retaining the affordable unit price for the next buyer. Owners in these kinds of shared equity cooperatives might also ask why they too aren’t being subsidized to be paid the market price. One expert has raised the potential of spurring of speculation from unscrupulous lenders. This major shift opens up many questions as to how this program would work.

While some have raised concerns about the resale formula for the IZ program’s shared equity approach, this proposal does not address this. We can recommend some experts who could provide insight based on national level experience and data, as well as local knowledge, if it would be useful to assess the share equity resale formula used by the DC IZ program. 

To our knowledge, no other IZ program has such a policy in place in the country. We think that’s due to the many concerns we and others have raised. 

Thank you for the opportunity to testify.

Sincerely,

Cheryl Cort, DC and Prince George’s Policy Director

Testimony: Support for affordable apartment building by Glenridge Purple Line station on Annapolis Road (Prince George’s)

Testimony: Support for affordable apartment building by Glenridge Purple Line station on Annapolis Road (Prince George’s)

October 20, 2026

Prince George’s County Planning Board, M-NCPPC

1616 McCormick Drive, Largo MD                                                         Via: pgcpb@mncppc.org

RE: Support for DSP-2026-0021, RST New Carrollton

Dear members of the Board:

The Coalition for Smarter Growth (CSG), advocates for walkable, bikeable, inclusive, transit-oriented communities as the most sustainable and equitable way for the Washington, DC region to grow and provide opportunities for all. We also support and work closely with RISE Prince George’s, a group of county residents and allies advocating for policies and practices that build shared, sustainable prosperity in Prince George’s County by creating safe, walkable, inclusive and transit-oriented communities. 

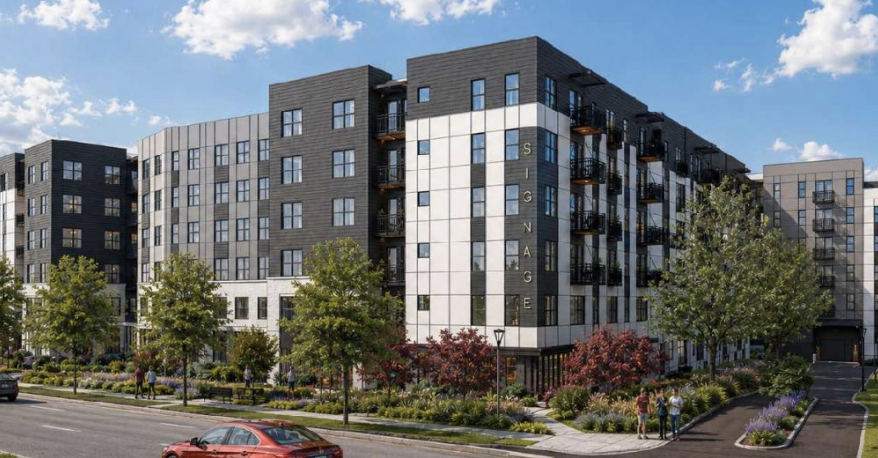
On behalf of the Coalition for Smarter Growth, we wish to express our support for this project and detailed site plan. This proposal will provide 282 one-, two- and three-bedroom apartments, along with some office space in a single apartment building. Nearly all of these homes will be affordable at 60% of the Median Family Income. The project will convert an old car sales and rental car lot. The site is only a five minute walk away from the soon to be operational Glenridge Purple Line station. In fact, the site is only a 20 minute walk, or 10 minute bike ride from the New Carrollton Metro and Amtrak station. 

We are not only excited to see these new affordable homes provided close to transit, but also close to a grocery store, schools and other stores. While the two state highways that define this area – MD 450 – Annapolis Road, and MD 410 – Veterans Parkway, are not at all pleasant places to walk along, or bicycle on, the proposed building design helps to start to change this. The building is designed to face and engage the street, giving greater definition to the edge of the street. This visually indicates to drivers on Annapolis Road that this is a more urban place – not just a place for fast moving cars and trucks, but also for people walking and biking. 

Conclusion

We again want to express our support for DSP 2026-21, which will bring 282 affordable apartments to this transit-accessible location. This is another exciting advance for transit-oriented housing and the Purple Line. We look forward to continuing the effort to make Annapolis Road and Veterans Parkway multimodal streets where walking to the Purple Line station, bus stops, the grocery store, or school feels safe and comfortable. 

Thank you for your consideration.

Sincerely,

Cheryl Cort, DC & Prince George’s Policy Director

Image credit: RST DSP 2026-0021

Testimony: RFK stadium campus redevelopment, PR 26-810 (DC)

Testimony: RFK stadium campus redevelopment, PR 26-810 (DC)

September 30, 2026

Testimony before the Hon. Phil Mendelson, Chairman, Committee of the Whole, & Hon. Wendell Felder, Subcommittee of on Local Business Development

RE: Joint public hearing on the Robert F. Kennedy Memorial Stadium Campus Redevelopment: Robert F. Kennedy Campus Master Plan Small Area Plan Amendment to the Future Land Use Map of the District Elements of the Comprehensive Plan, PR26-0810

By Cheryl Cort, DC and Prince George’s Policy Director, Coalition for Smarter Growth, Sept. 30, 2026

Please accept these comments on the housing and mobility components of the draft RFK Campus Master Plan on behalf of the Coalition for Smarter Growth (CSG). CSG advocates for walkable, bikeable, inclusive, transit-oriented communities as the most sustainable and equitable way for the Washington, DC region to grow and provide opportunities for all. 

We appreciate the revisions to the draft plan which addressed some of our concerns. 

Affordable housing: The document addresses our request that the income targeting be explicit. The revised draft confirms that the 30% affordable set aside of the total 6,500 new homes will be split between 30% and 60% AMI.

Transit: The document has improved in its references to the Gold Line. It builds out the need, provides for dedicated bus lanes from Benning to the stadium, and clarifies the stadium armory Metro station improvements. It is well connected to the work WMATA is doing. Our outstanding transit/transportation concerns are:

  1. Funding for final design, engineering, and construction of Gold Line Bus Rapid Transit (BRT) service. The council and Mayor must make the commitments to this BRT project to ensure the transit service is functioning by opening day. 

We support the Gold Line plan and see its future benefit to serve a major transit corridor across the city, but the commitment to the BRT line seems uncertain – far less certain than the construction of giant parking garages. 

  1. Decision on location of transit plaza and inclusion and funding for it in the redevelopment plan remains a major gap. We reiterate the need for clarity around the location and function of a transit plaza, and the funding for its operations. The plan’s language states that WMATA recommends a site north of C Street and that the BRT line “could be supported by a multimodal transit plaza on the site.” This is a very passive way to talk about planning a future transit line and transit plaza essential to provide the transportation capacity for major events.

Below please find our more detailed comments. 

Affordable housing

CSG supports the overall commitment to 6,500 new homes, of which 30% will be affordable. We appreciate that the plan now explicitly states the income targeting of 30% AMI and 60% AMI.

CSG supports the plan’s phasing commitment for affordable units, that “To ensure the construction of affordable units keeps pace with market-rate units, the provision of affordable units should be phased so that no less than 30 percent of residential units built at any time are affordable, and the zoning for the campus should ensure compliance with this requirement.” We expect these commitments to be met. 

Transportation for a transit-first stadium

Planned Stadium-Armory Metro station upgrades are critical 

We commend the DC and WMATA commitments to upgrades to double the capacity of Stadium-Armory Metro station for $300 million. We appreciate that these Stadium-Armory Metro Station improvements will include elevators, escalators, stairs, mezzanines, and an expanded north entrance. These improvements will help distribute crowds for orderly, efficient, and safe station operations. These upgrades will be crucial to the success of the stadium as well as improved service for existing residents and future development. 

Gold Line Bus Rapid Transit (BRT): DC government must commit to funding final design, construction and operations

We strongly support the planning and full implementation of the Gold Line BRT line as a central component of the transportation strategy which relies on transit to provide the largest mode of access. The Gold Line BRT is needed to provide a fast, reliable, high-capacity connection to the Red Line at Union Station in Phase 1. This is to be center-running, dedicated bus lanes on H Street/Benning Road NE to deliver capacity, convenient, and competitive travel time to Union Station for transfers to the Red Line, Amtrak, MARC, and VRE. The Gold Line-Union Station connection would reduce pressure on Stadium-Armory Metro station, served by the Orange/Blue/Silver lines, and replace and improve on the discontinued DC Streetcar.

We commend DC’s $5 million allocation for the 30% Gold Line design. However, deeply concerning is that no funds are identified for the final design, construction, or operations of the Gold Line. DC must identify and program all necessary funding by spring of 2027 to be ready for opening day in 2030. 

Transit Center: show the site and bus priority lanes, and articulate the DC government and Master Plan commitment to implementing it

We are greatly concerned about the vagueness of commitment to the Transit Center in this land use master plan. The Transit Center is essential to attracting and efficiently boarding post-game riders on the Gold Line. 

Per the Master Plan:

“WMATA’s RFK Campus/Kingman Park Transit Improvements Study recommends a transit plaza to be located north of C Street NE. The plaza will have access to dedicated bus lanes and other priority infrastructure that link RFK to Union Station. The final location and design of bike and bus transit facilities will be determined through future feasibility and engineering studies.” (p. 108)

The Transit Center must be shown as a specific site and design concept in the Campus Master Plan. The plan must clearly commit to the Transit Center and the street design with bus priority lanes connecting to Benning Road to ensure high-performance BRT that achieves the needed ridership and reliability. This Master Plan should state that the DC government and this Master Plan are wholly committed to the Transit Center — not just mention that WMATA has made recommendations for a transit station.

Transit street connection KC-A between C Street NE & Benning Road NE

We support the concept of KC-A as a newly designed street between C Street NE and Benning Rd NE. The roadway is to support a new dedicated transitway, separated bike lanes, travel lanes that could be converted to parking lanes during lower-volume uses, and wide, tree-lined sidewalks.

Other Mobility Recommendations

Vehicle Parking

This stadium should be a transit-first stadium. This means giving priority to the modes used by the largest share of fans to access games — via Metrorail and Metrobus, along with bicycling, and walking. Motor vehicle parking should be limited. The Master Plan should minimize surface parking as much as possible, make the pause on a third parking garage permanent, and focus on improving access to the area by improved transit, bicycle networks, bicycle parking, and an enhanced walk environment. 

Bike network

We agree with the analysis and recommendations that WABA has provided. Bicycling has great potential to supplement transit access to the stadium if the Master Plan can provide high-quality bicycle facilities including protected bike lanes, convenient bike routes, and convenient, secure, high-capacity parking. The District must create safe cycling connections to areas surrounding the RFK Campus in time for the expected 2030 stadium opening. The District must provide fully protected bikeways across the Anacostia River along Pennsylvania Ave SE, East Capitol St, and Benning Road NE, as shown in the RFK Campus Context Plan, with fully protected bikeways extending into Wards 7 and 8 along those major arterials. Bike share and bike parking are essential, including bikeshare docking stations and bike-valet for events.

Serving a neighborhood

While much of the planning is focused on the stadium and what happens when an event occurs, the District needs to ensure that the existing and new neighborhood can function at all times. For example, significant amounts of bus service will need to operate in the new mixed-use districts every day with or without a game. This bus service needs to be able to get through all day, every day. Similarly, bicycle and walk access should be supported every day.

Thank you for the opportunity to comment. 

Testimony: Support with amendments CB 074-2026, allow Accessory Dwelling Units (ADUs) (Prince George’s)

Testimony: Support with amendments CB 074-2026, allow Accessory Dwelling Units (ADUs) (Prince George’s)

September 28, 2026

Hon. Krystal Oriadha, Chair, Prince George’s County Council

Wayne K. Curry Administration Building, 1301 McCormick Drive, Largo, MD 20774

RE: Support with amendments CB 074-2026, allow Accessory Dwelling Units (ADUs) 

Dear Chair Oriadha and members of the Council:

Please accept this testimony on behalf of the Coalition for Smarter Growth. CSG advocates for walkable, bikeable, inclusive, transit-oriented communities as the most sustainable and equitable way for the Washington, DC region to grow and provide opportunities for all. We also support and work closely with RISE Prince George’s, a group of county residents and allies advocating for policies and practices that build shared, sustainable prosperity in Prince George’s County by creating safe, walkable, inclusive and transit-oriented communities. 

CSG supports CB 74, to permit accessory dwelling units (ADUs) as a matter of right on lots with single family detached homes. ADUs offer an innovative, smaller housing type that helps residents meet their housing needs. While this bill is required to conform to state law, ADUs have been supported as a helpful housing type in many Prince George’s policies and documents. We are excited to finally be getting to implementation. 

We urge the council to support this bill, without onerous restrictions that make it that much harder to build an accessory living unit. The high cost of building an ADU remains a challenge, even with the lowering of regulatory barriers. Adding costly and complicated requirements will have a major impact on the ability of a resident to build an ADU. 

ADUs offer many benefits

ADUs offer many benefits to individual families and to the community. ADUs help meet a variety of needs, and often help provide new types of housing close to in-demand locations like Metro stations and downtowns. Benefits include providing smaller, less costly housing in an existing neighborhood already served by existing infrastructure. These new, smaller homes help fulfill housing needs such as: caregiver housing for an aging homeowner or for an adult child with a disability. A separate living unit on the same lot with a single family home gives a family member independence while also simultaneously providing proximity. An ADU can also help a young family afford to have a larger home by allowing them to rent out the unit until they are ready to use the expanded living space for themselves. 

Avoid overregulating ADUs 

The bill provides a number of reasonable restrictions to ensure that an accessory unit is subordinate to the principal dwelling. However, we recommend the following amendments to avoid unnecessary regulations that discourage the creation of ADUs:

  1. Remove or modify owner occupancy requirement: The owner occupancy requirement discourages ADU construction by creating additional bureaucratic process and uncertainty about changing needs over time for the homeowner. A legal covenant also dampens sales of the property. If the owner occupancy requirement remains, we recommend using the State Department of Assessment and Taxation (SDAT) database to identify owner occupied properties rather than a covenant. 
  2. Avoid a new definition for lot occupancy: the bill lumps associated walkways, patios, or other impervious surfaces with the lot coverage limit of 900 square feet. We recommend not redefining lot coverage but instead regulate impervious areas through existing regulations for imperviousness. 

We advise against overregulating ADUs because they are already costly and challenging to build. Each restriction must be considered carefully so as not render the right to build moot by restrictions that make it effectively impossible. Across the country, as local jurisdictions have lowered restrictions on ADUs, we’ve seen them built. However, other jurisdictions continue to impose too many requirements which are holding back the potential for these smaller homes, and all the benefits that come with them. 

We urge the council to adopt the bill with our proposed amendments. Thank you for your consideration. 

Sincerely,

Cheryl Cort, DC and Prince George’s Policy Director